01
CAD Drafting
Convert sketches, PDFs and legacy plans into organized CAD files, existing-condition drawings and record documentation.
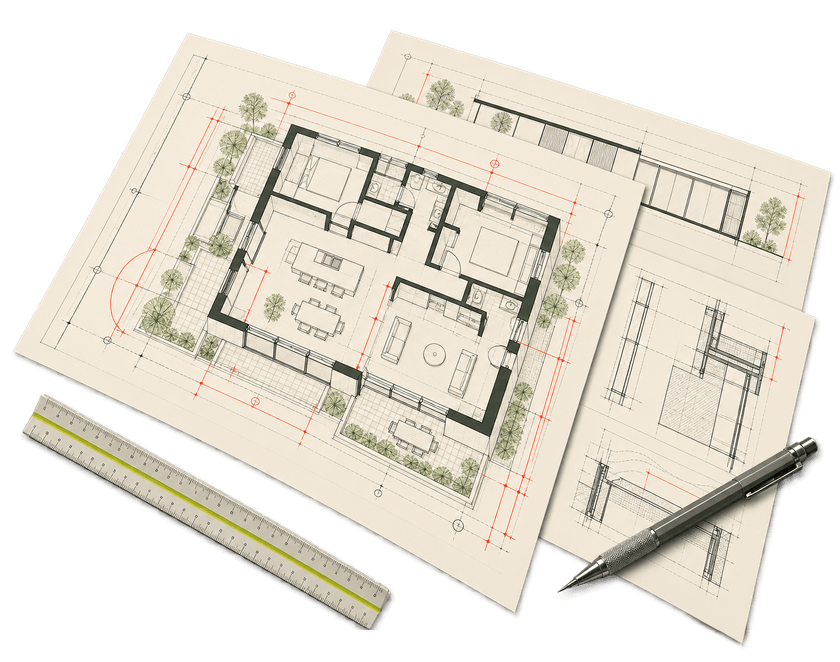

We help contractors and design professionals turn sketches, markups and project information into clear CAD drawings, 3D visuals and organized BIM deliverables.
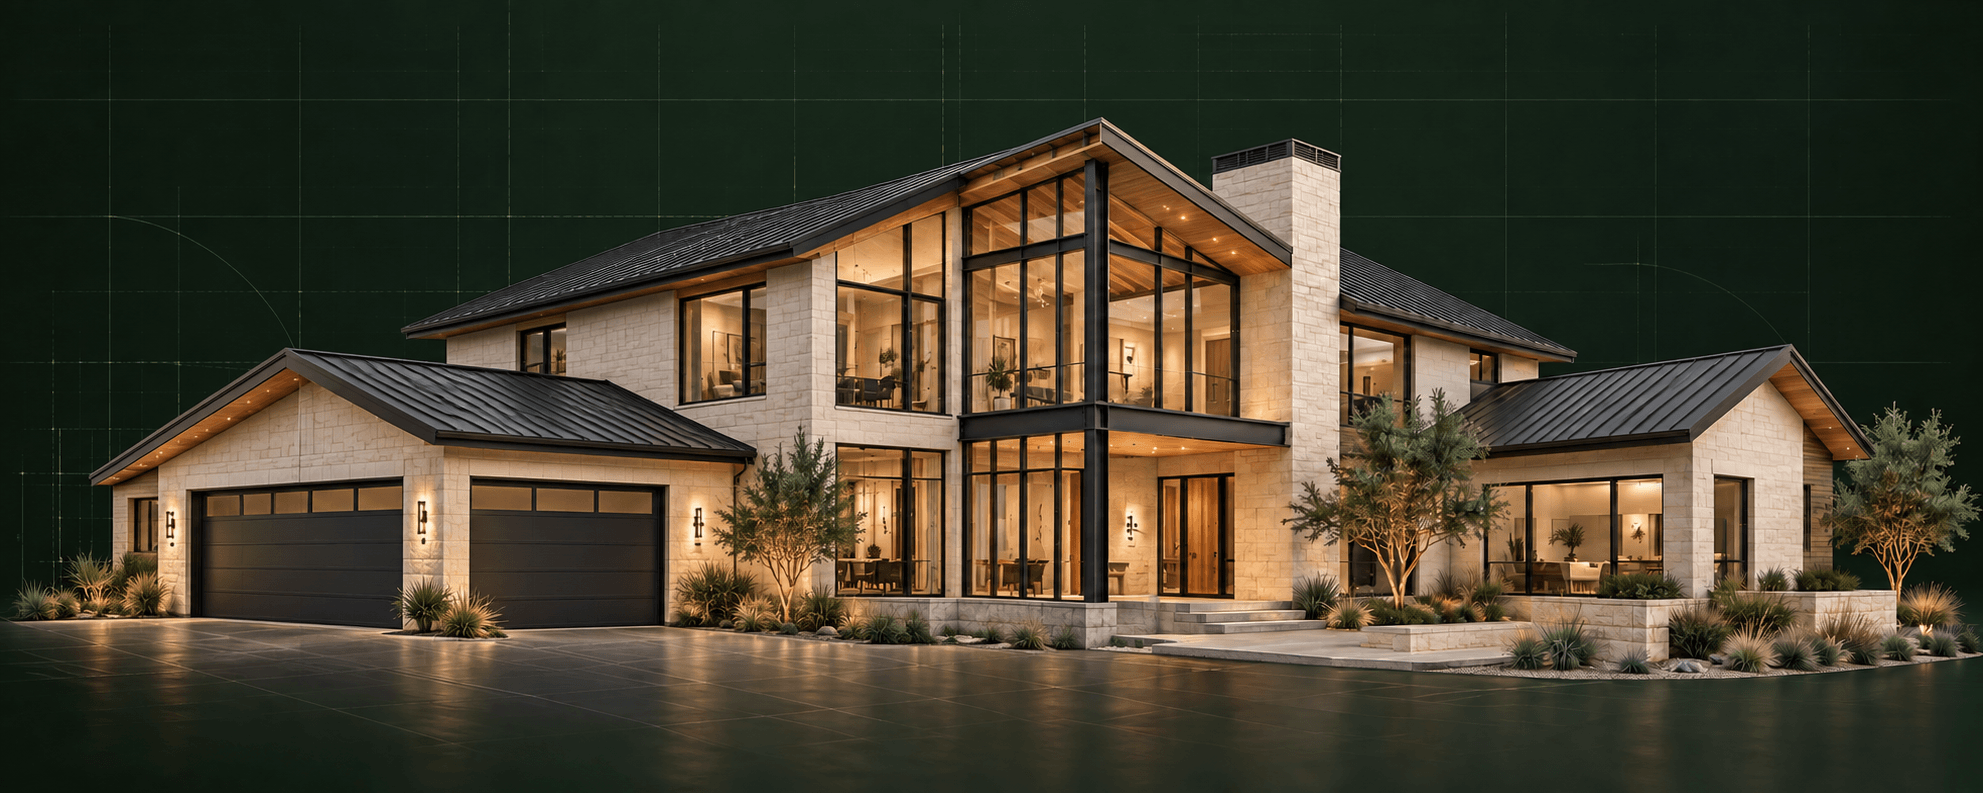
Puente Build is a specialized practice by Puente Digital for teams that need reliable drafting, visualization and BIM production capacity without adding another full-time role.
We define the input, expected output, review points and project responsibility before production begins—so the work fits the way your team already operates.
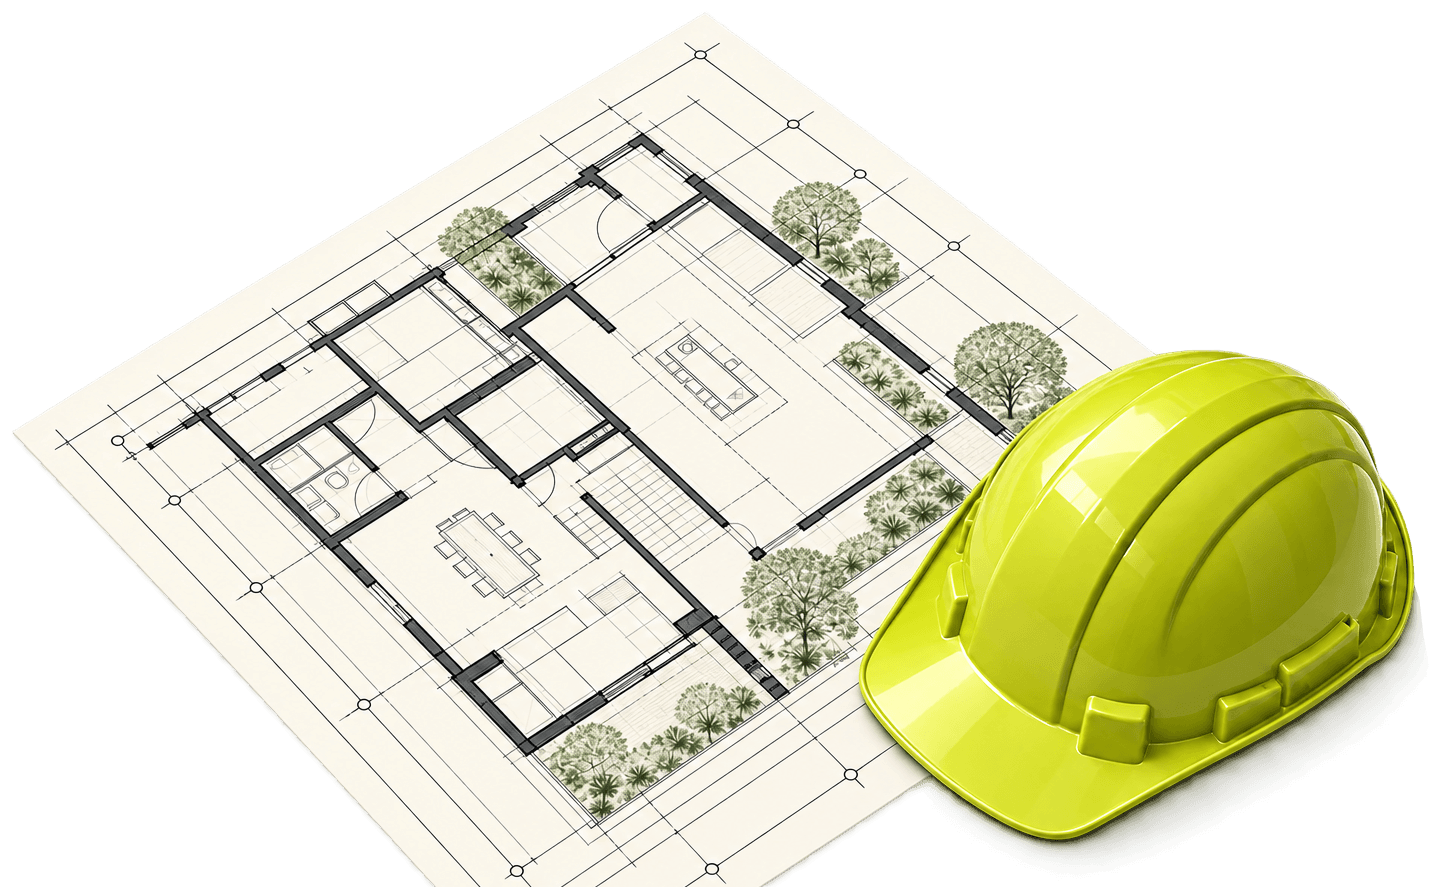
Start with one deliverable or bring us into an established workflow.
Convert sketches, PDFs and legacy plans into organized CAD files, existing-condition drawings and record documentation.
Help clients understand remodeling, interiors and finish selections through clear models, views and presentation-ready renderings.
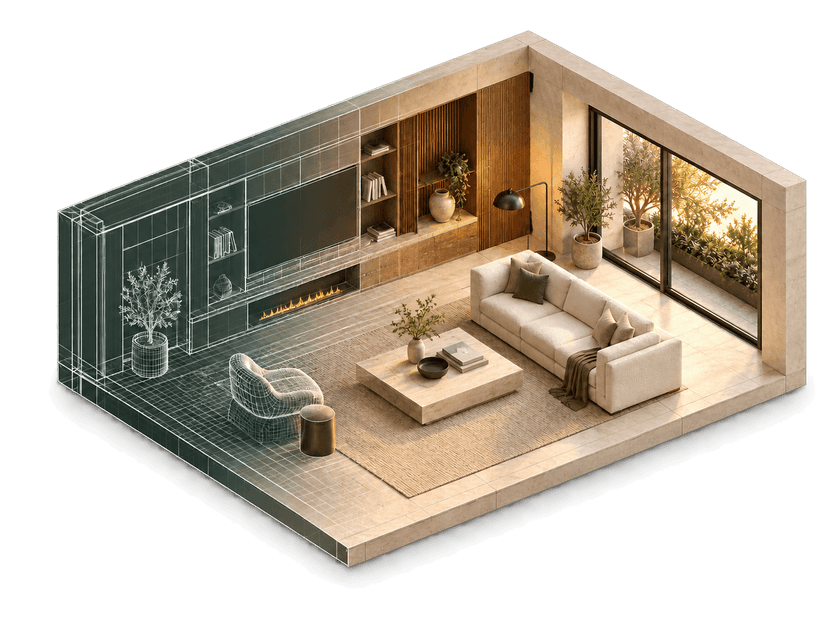
Add capacity for Revit models, redline development, families, documentation and organized BIM production.
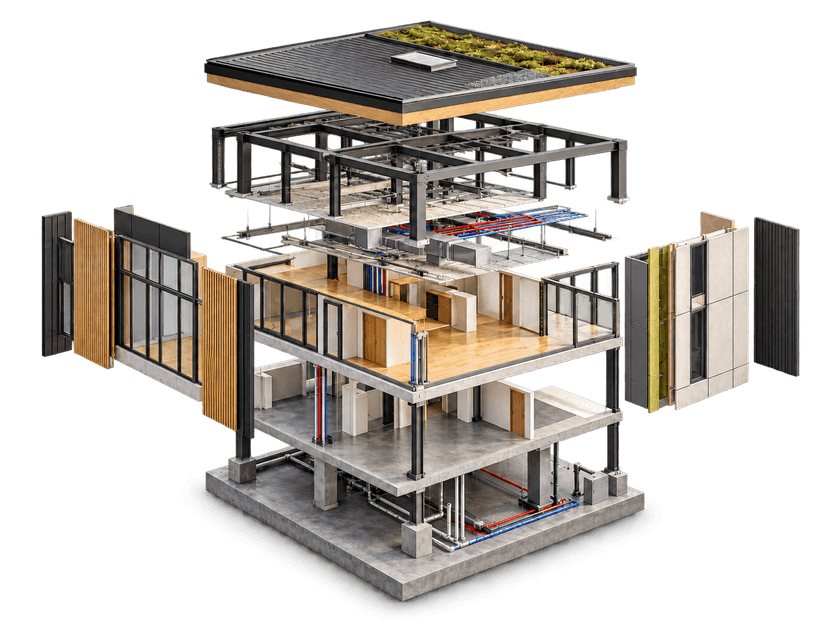
The value is different for a contractor presenting to a homeowner and a design firm working through a production backlog. The engagement should reflect that.
Four straightforward steps keep production moving and every handoff clear.
Send the files and project context.
Confirm scope, deliverables and responsibilities.
Develop the drawings, models or visuals.
Incorporate comments and prepare the final handoff.
Puente Build provides drafting, visualization and BIM production support. The client confirms field dimensions and source information. Services requiring licensed architectural or engineering responsibility must be reviewed and approved by the appropriate professional.
Tell us about your project and the support you need. We’ll identify the clearest next step.